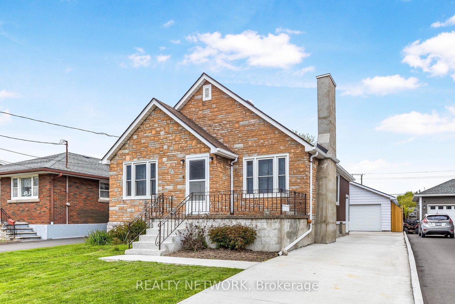
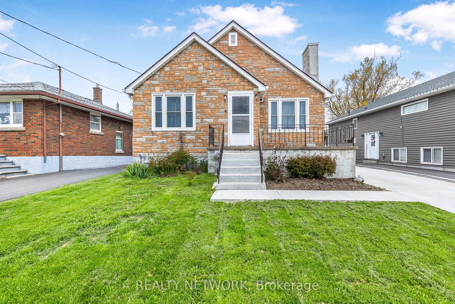
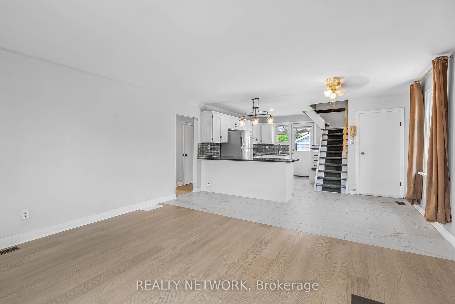
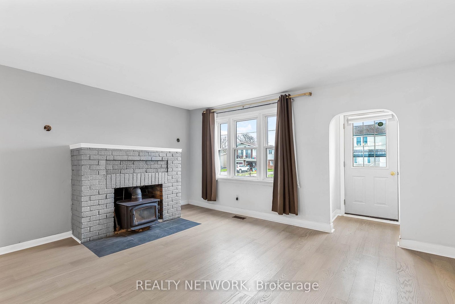
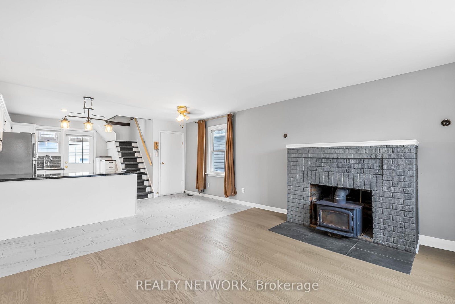
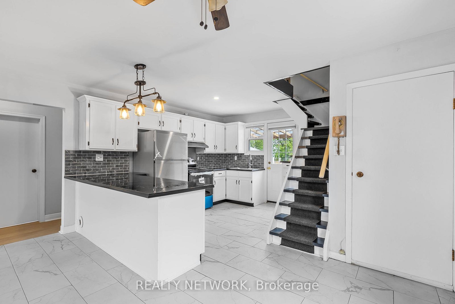
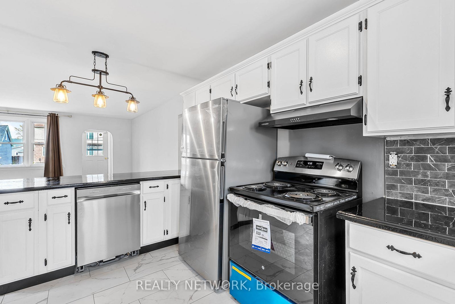
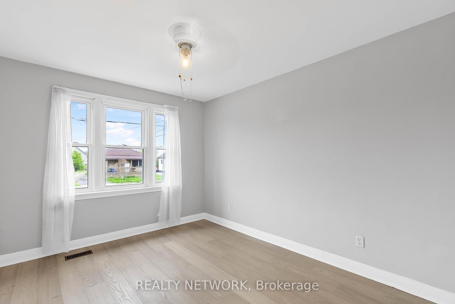
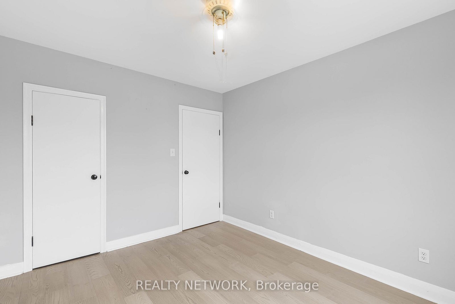
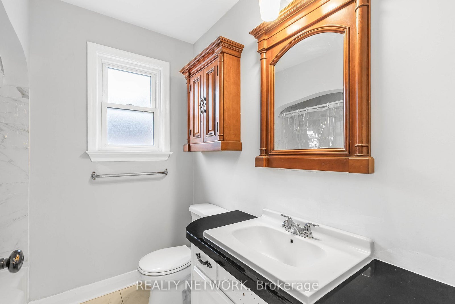
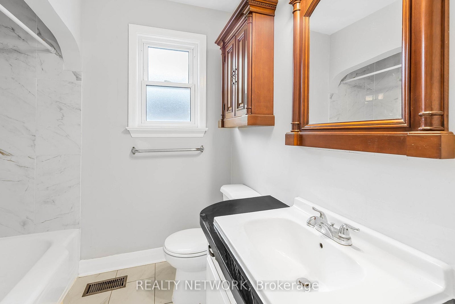
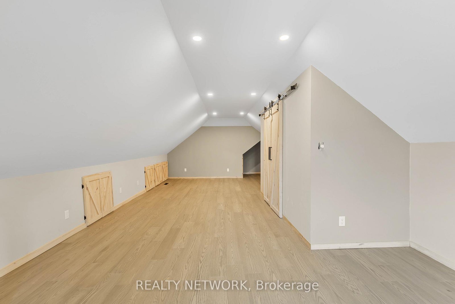
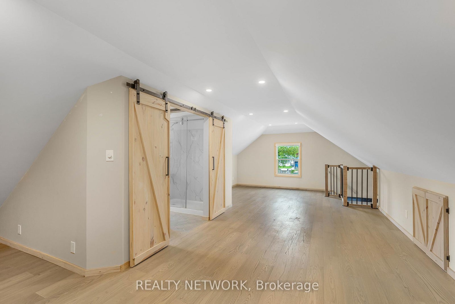
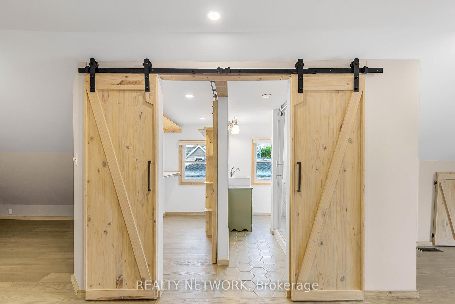
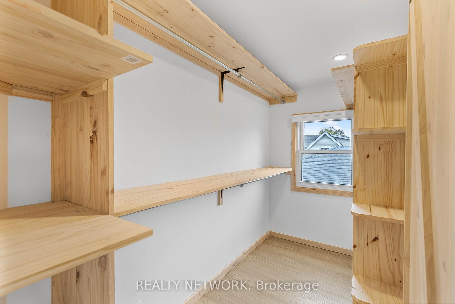
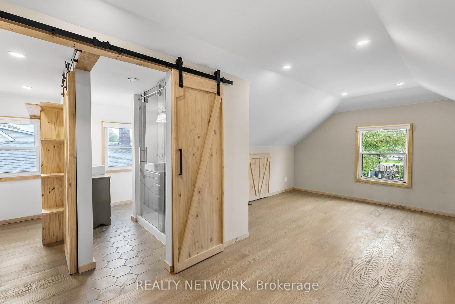
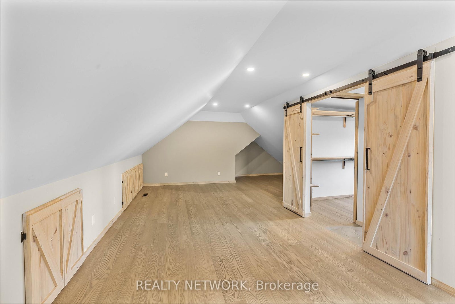
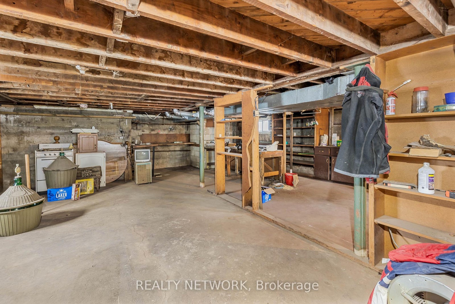
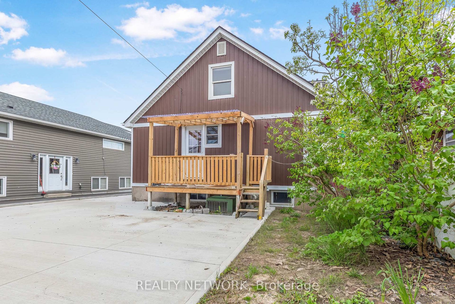
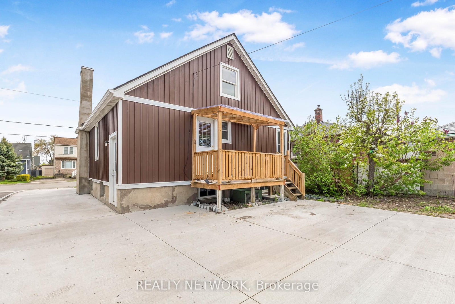
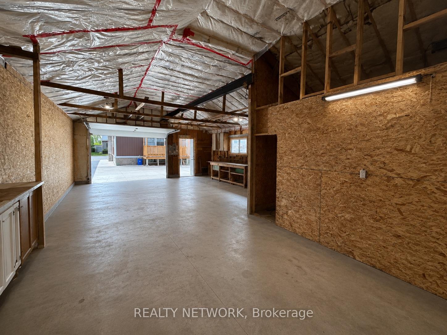
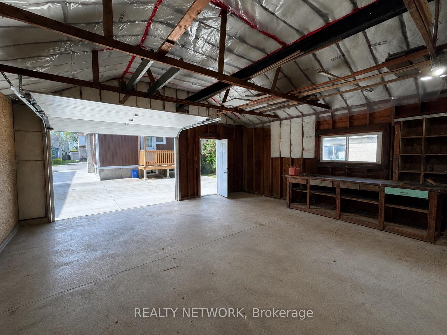
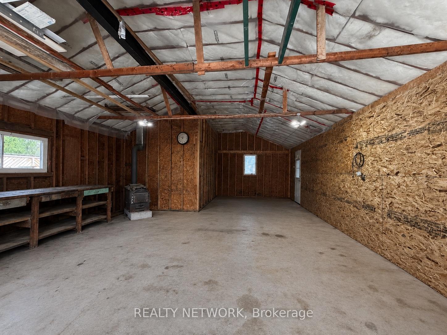
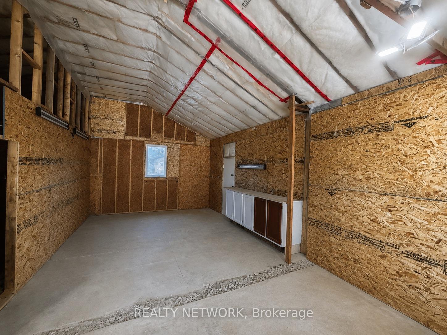
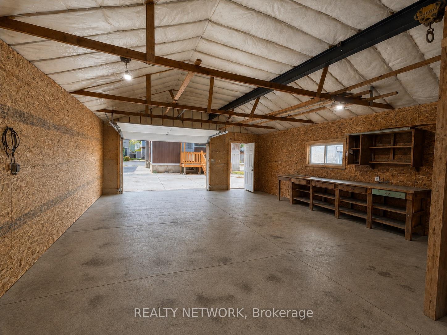
Welcome to 76 Johnston Street, Port Colborne. Updated 1.5 storey home featuring an incredible detached garage measuring approximately 11.63 m 6.60 m with an impressive 3.58 m ceiling height, a rare opportunity for hobbyists, contractors, car enthusiasts, storage, or workshop space. The home itself has seen updates throughout and features a recently finished upper loft style bedroom adding additional functional living space. No rental equipment. Conveniently located close to DeWitt Carter Public School, St. Therese Catholic Elementary School, and Lakeshore Catholic High School, with easy access to nearby amenities, shopping, parks, and Highway 140.
Address
76 Johnston Street
List Price
$499,900
MLS® Status
Sold Conditional
Property Type
Residential Freehold
Type of Dwelling
Detached
Style of Home
1 1/2 Storey
Transaction Type
Sale
Area
Port Colborne
Sub-Area
875 - Killaly East
Region
Niagara
Bedrooms
3
Bedrooms (Total)
3
Rooms Above Grade
8
Bathrooms
2
Floor Area
1100-1500 Sq. Ft.
Lot Size Source
MPAC
Lot Depth
125
Lot Size Units
Feet
Lot Width
40
Parcel Number
641530092
Occupant Type
Vacant
Cross Street
Elizabeth to Johnston
MLS® Number
X13159840
Listing Brokerage
REALTY NETWORK
Basement Area
Full
Postal Code
L3K 1G7
Posession Details
Flexible
Parking Places (Total)
7
Parking Spaces
4
Tax Amount
$3,031.00
Tax Year
2025
Interior Features
Carpet Free, Primary Bedroom - Main Floor
Central Vacuum
No
Family Room
Yes
Ensuite Laundry
No
Special Designation
Unknown
Standard Status
Active Under Contract
Board Or Association
Toronto Regional Real Estate Board
Heat Source
Gas
Heat Type
Forced Air
Cooling Features
Central Air
Construction Materials
Brick Front, Aluminum Siding
Direction Faces
North
Fireplace
Yes
Foundation Details
Concrete
Garage
No
Garage Type
Detached
Covered Spaces
3
Kitchens Total
1
Kitchens Above Grade
1
Pool Features
None
Roof
Asphalt Shingle
Tax Legal Description
LT 199 PL 788 HUMBERSTONE ; PORT COLBORNE
Waterfront
No
Sewer
Sewer
Rooms
| Floor | Type | Dimensions | Features |
|---|---|---|---|
| Main | Living Room | 4.62 x 4.22 | |
| Main | Kitchen | 4.62 x 4.7 | |
| Main | Bathroom | 2.01 x 2.06 | |
| Main | Bedroom | 3.61 x 3.02 | |
| Main | Bedroom | 2.69 x 3.02 | |
| Second | Bedroom | 4.32 x 10.11 | |
| Second | Bathroom | 2.82 x 2.67 | |
| Basement | Utility Room | 9.91 x 7.54 |