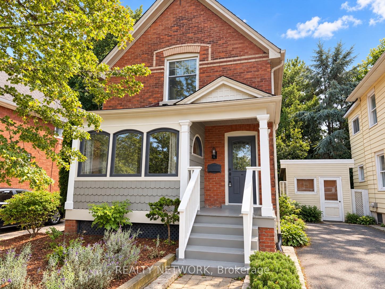
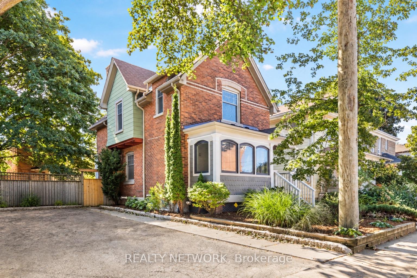
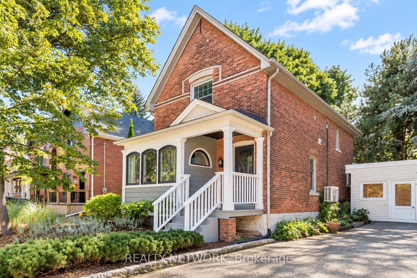
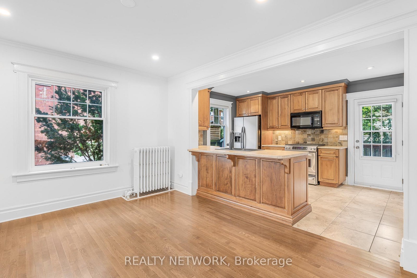
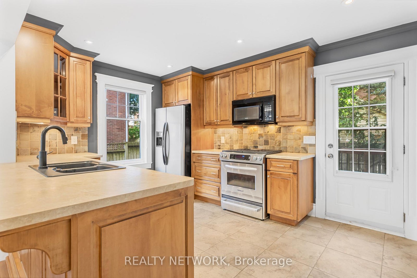
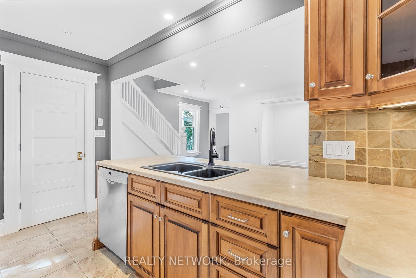
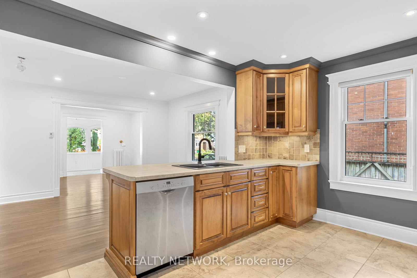
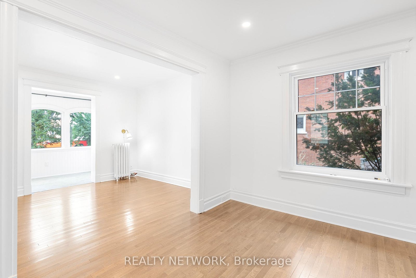
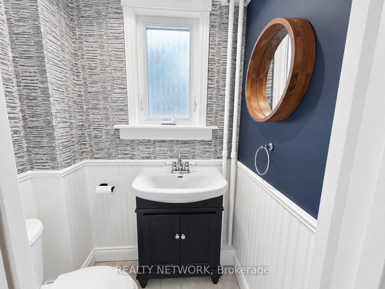
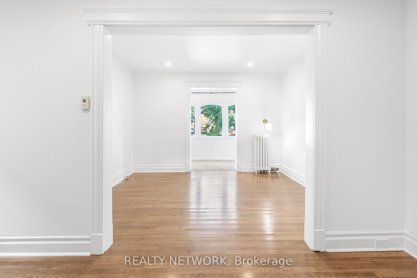
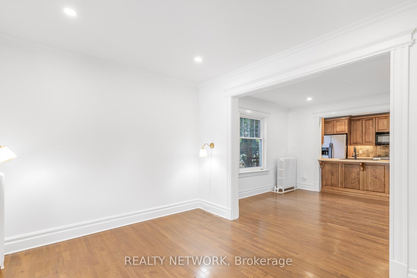
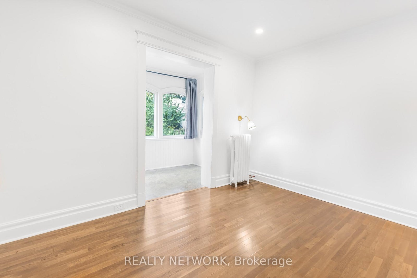
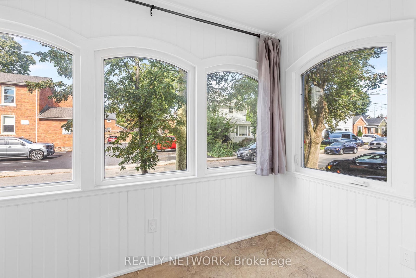
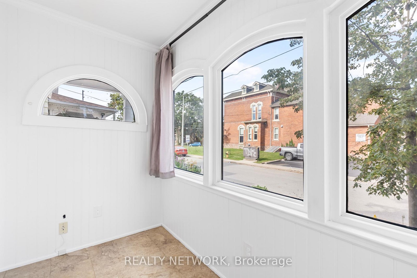
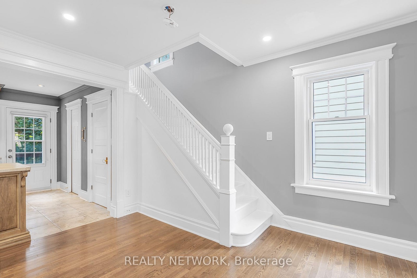
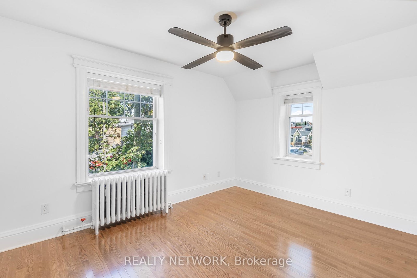
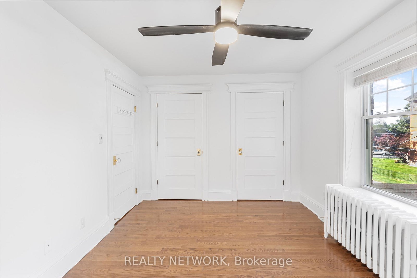
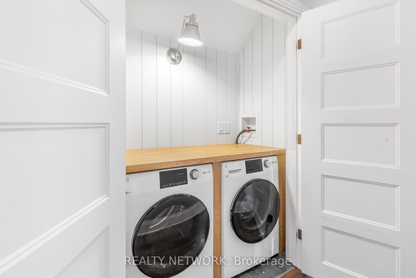
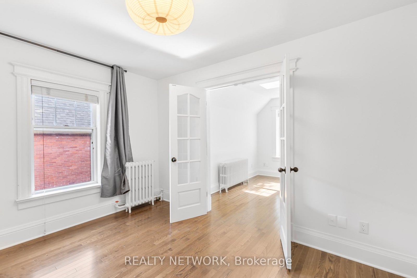
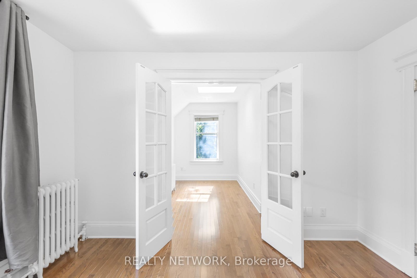
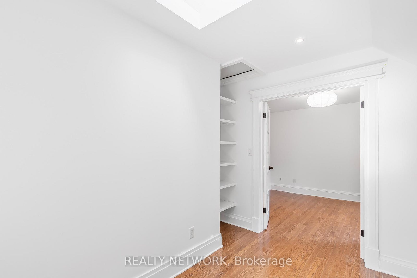
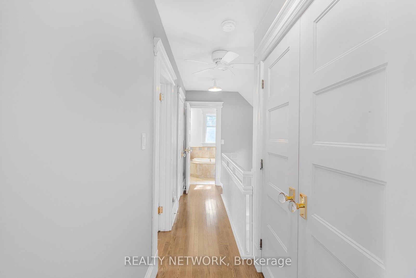
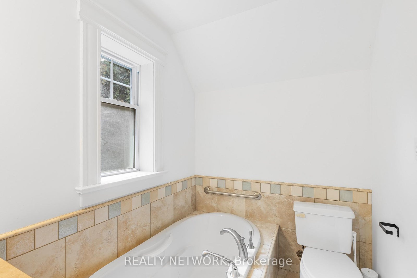
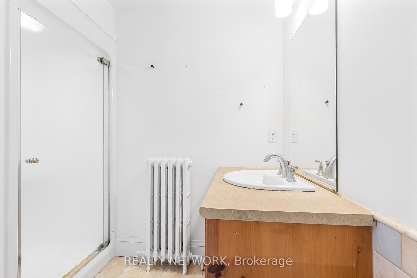
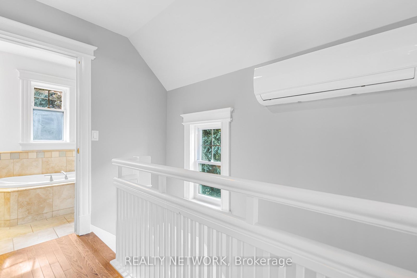
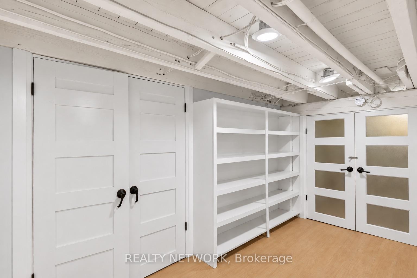
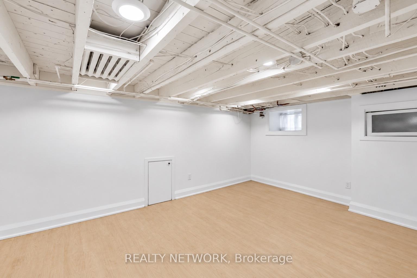
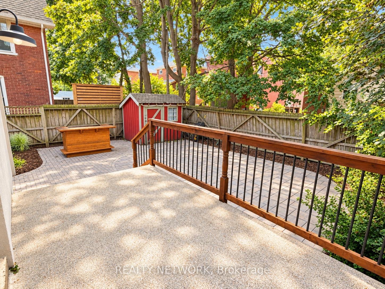
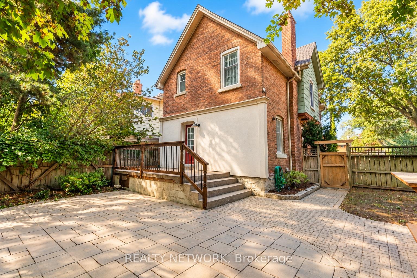
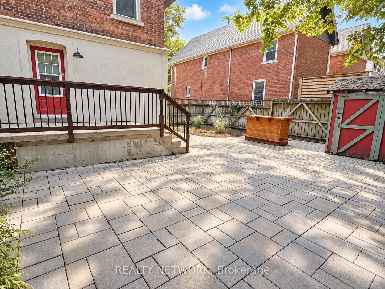
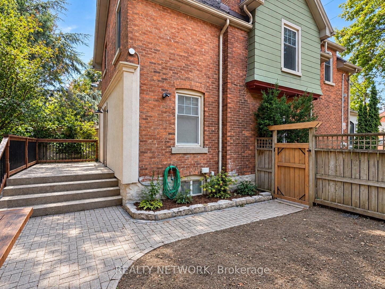
Welcome to this charming double-brick home ideally located just minutes from the downtown core and beautiful Montebello Park. Set on a large downtown lot with parking for up to three vehicles, this home offers a rare combination of space, convenience and low-maintenance living.Inside, you'll find a bright, open kitchen, two bedrooms plus a separate office, and 1.5 bathrooms. The fully finished basement provides additional living space, while the carpet-free interior makes the home easy to maintain throughout.Outside, enjoy a maintenance-free backyard perfect for relaxing or entertaining without the upkeep. With downtown shops, restaurants, parks and amenities all close by, this is a great opportunity to enjoy urban living with the added benefit of a generous lot and private parking.
Address
17 Gerrard Street
List Price
$549,900
MLS® Status
New
Property Type
Residential Freehold
Type of Dwelling
Detached
Style of Home
2-Storey
Transaction Type
Sale
Area
St. Catharines
Sub-Area
451 - Downtown
Region
Niagara
Bedrooms
2
Bedrooms (Total)
2
Rooms Above Grade
10
Bathrooms
2
Floor Area
1100-1500 Sq. Ft.
Lot Size Source
MPAC
Lot Depth
89
Lot Size Units
Feet
Lot Width
38.6
Parcel Number
462210092
Occupant Type
Vacant
Cross Street
Lake and Welland
MLS® Number
X13812600
Listing Brokerage
REALTY NETWORK
Basement Area
Full, Finished
Postal Code
L2R 5S8
Posession Details
Flexible
Parking Places (Total)
3
Parking Spaces
3
Tax Amount
$3,409.00
Tax Year
2025
Interior Features
Water Heater Owned, Storage
Central Vacuum
No
Family Room
Yes
Ensuite Laundry
No
Special Designation
Unknown
Standard Status
Active
Board Or Association
Toronto Regional Real Estate Board
Heat Source
Gas
Heat Type
Radiant
Cooling Features
Wall Unit(s)
Construction Materials
Brick, Wood
Direction Faces
West
Fireplace
No
Foundation Details
Stone
Garage
No
Garage Type
None
Kitchens Total
1
Kitchens Above Grade
1
Pool Features
None
Roof
Asphalt Shingle
Tax Legal Description
LT 600 CP PL 2 GRANTHAM; ST. CATHARINES
Waterfront
No
Sewer
Sewer
Rooms
| Floor | Type | Dimensions | Features |
|---|---|---|---|
| Main | Foyer | 1.14 x 2.57 Meters | |
| Main | Dining Room | 5.13 x 3.45 Meters | |
| Main | Living Room | 3.78 x 3.05 Meters | |
| Main | Kitchen | 3.99 x 3.2 Meters | |
| Main | Sunroom | 2.97 x 1.5 Meters | |
| Main | Bathroom | 1.45 x 1.02 Meters | |
| Second | Bedroom | 3.61 x 2.97 Meters | |
| Second | Office | 2.57 x 3.3 Meters | |
| Second | Primary Bedroom | 4.17 x 3.07 Meters | |
| Second | Bathroom | 2.84 x 1.73 Meters | 4 Pc Bath |
| Basement | Recreation | 4.37 x 6.68 Meters | |
| Basement | Furnace Room | 1.96 x 3.28 Meters | |
| Basement | Utility Room | 4.39 x 2.24 Meters |